
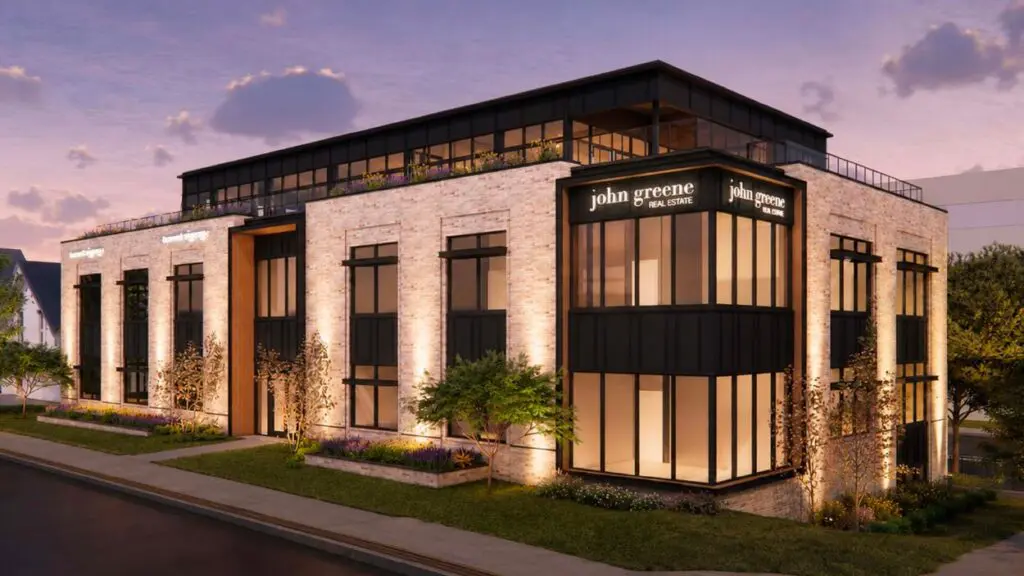
A Naperville-based real estate firm aims to demolish two vacant structures downtown and construct a new office building to modernize the northwest corner of Main Street and Aurora Avenue.
Proposal would redevelop two buildings into ‘high-quality’ offices
john greene Realtor and john greene Commercial would anchor the proposed three-story space, which would also have room for other complementary office tenants, the company said in a news release.
The company hopes to build a 24,850-square-foot office facility with“high-quality design, enhanced landscaping, improved pedestrian connectivity,” john greene officials said in a news release. The design — inspired by the nearby Water Street District — would feature “traditional brick masonry with contemporary detailing and large windows” as well as 25 on-site parking spaces accessible from an alley.
Firm expanding footprint after 50 years in Naperville
john greene Real Estate was founded in Naperville in 1976 and has its main office at 1311 S. Route 59. The firm does not plan to replace its existing offices, but to have the new facility “complement our current footprint,” said Kristine Noren, vice president of operations for john greene Real Estate.
“As we celebrate 50 years in Naperville, this project represents an opportunity to continue investing in the community where we were founded, while creating a modern office that reflects our long-term commitment to the city,” said Noren said.
Early stages of city approval process
john greene officials are in the early stages of working through Naperville’s public approval process for the proposed office building. The company plans to seek rezoning to the TU transitional use district, a height variance, a variance to the city’s design guidelines and a parking variance, according to a land use petition for the project.
The requested height variance would allow the building to be 43 feet eight inches tall, instead of the 35 feet allowed by city code.
But to minimize the building’s perceived height from the street, the third story would be stepped back, with renderings showing rooftop landscaping and patios, the company said.
The variance to the city’s design guidelines for the transitional use zoning district would allow “a building that is not residentially styled,” and the parking variance would allow some spots to be three feet and seven inches from a public alley.
Supporting downtown Naperville’s ‘growth and vitality’
Noren said john greene looks forward to continuing through the city’s review process, incorporating feedback from city staff and neighbors as plans develop. It’s too early to estimate a construction schedule, but john greene officials anticipate a development that will support downtown Naperville’s “continued growth and vitality.”
“We believe the building will appeal to a variety of businesses seeking a premier downtown location,” Noren said.
Image courtesy: john greene Real Estate
If you have a story idea, we want to hear from you!