
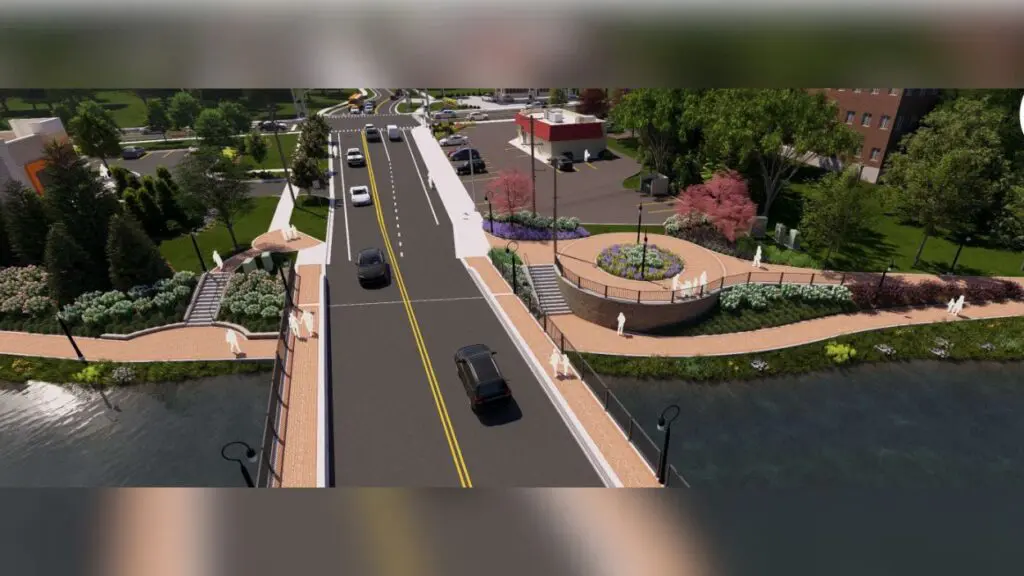
The Riverwalk Planning, Design, and Construction Committee discussed possible design changes to lower construction costs for the South Extension and Hillside Gateway projects in the Riverwalk 2031 Master Plan, slated to begin construction at the end of this year.
The committee unanimously approved a motion at its meeting on Monday, Nov. 2, to give the city of Naperville two bid plans for construction.
One bid includes the full $6.8 million project as currently designed, from Hillside Road to Martin Avenue, but with four design elements listed for possible removal.
The other would be for a plan with the four eliminations already made, at a second, lower bid.
The motion will be considered at the next Riverwalk Commission meeting on Nov. 10 before the design bids are sent to Naperville City Council.
Cost alternatives for end-to-end extension
At the October Riverwalk Commission meeting, commissioners were asked to consider three lower-cost design options for the South Extension and Hillside Gateway projects. The original design plans are slated in the city budget at $6.8 million, but the project was initially projected at $3 million when first pitched in 2024.
Riverwalk commissioners stood by the original end-to-end design for the extension to reach from Hillside Road to Martin Avenue at the meeting. But with four commissioners absent from the vote, the commission planned to further discuss cost details of the design at the November PDC meeting.
Prior to this week’s PDC meeting, Committee Chair Greg Sagen worked with design consultants to identify ten options for elimination or adjustment to help lower project costs. After reviewing the options, commissioners agreed on four possible reductions.
Four extension design deductions considered
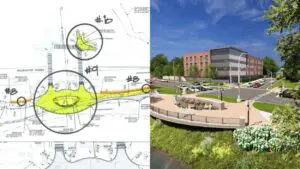
Seven out of the nine voting members at Monday’s meeting identified the north Hillside Gateway plaza and stairs, item 1 on the plans below, as one potential item for removal, saving about $800,000 to $900,000.
With the elimination, the design would still keep an eight-foot-wide path connection to Hillside Road and an eight-foot-wide, ADA-compliant low-flow ramp connecting to the bridge. The plan still adds light poles and the option to add a 400-square-foot paver sitting area.
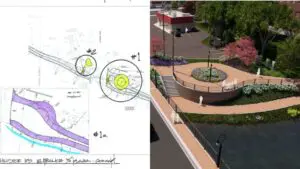
Hillside Gateway plaza and stairs modified design plans (left) and original rendering (right). Images courtesy: City of Naperville.
Seven commissioners also voted to eliminate the sitting area and overlook on the path beside Washington Street, marked on the renderings as item 4, which would save $200,000 to $250,000. The overlook would be replaced with one bench along the path.
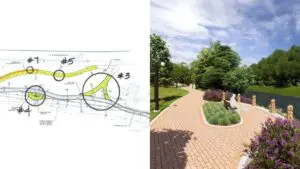
South Extension overlook along Riverwalk path identified as item 4 in modified design plans (left) with original rendering (right). Images courtesy: City of Naperville.
Item 7, which six of nine commissioners voted to remove, is the barrier wall between the walking path and Washington Street, near the electrical substation. Removing the wall saves $200,000 to $225,000.
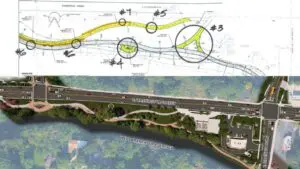
Aerial view of South Extension modified design (top) and original rendering (bottom). The possible barrier wall to be eliminated is identified as item 7. Images courtesy: City of Naperville.
The final item considered for elimination, voted in favor by seven of nine commissioners, is item 10: the plaza and seat wall on the northwest corner of the Washington Street and Martin Avenue intersection. That would save an estimated $100,000 to $150,000.
Aerial view of Endeavor Health Edward Hospital plaza and intersection modified design (left) and original plaza rendering (right). The plaza to be possibly removed is identified as item 10 at the northwest corner of Washington St. and Martin Ave. Images courtesy: City of Naperville.
These four items could be added to the initial $6.8 million bid as deduct options, pending Riverwalk Commission approval. If all deductions were made, construction costs would be cut by over $1.5 million.
Committee members weigh in on eliminations, bids
Andy Hynes, deputy director of the city’s Transportation, Engineering and Development department, who sits on the Riverwalk Commission, suggested putting out two bids.
“From a bidding standpoint, I think it might make some sense to include the current, full design because there’s the potential for bidders to just kind of back into whatever we have budgeted,” Hynes said, suggesting that contractors may push for the full project since the $6.8 million scope is already slated in the city’s budget.
Commissioner Grant Cowen said he would push to eliminate the Hillside Gateway plaza to see how that might change the bid.
“If we eliminate that, it would be very interesting to see what the overall bid would come in at and not bid that at all with a deduct,” Cowen said. “They’re going to try to argue, ‘Oh, well it’s not that much more money,’ in my opinion, and I think it is a lot more money.”
Riverwalk consultant Brian Dusak supported putting out two bids for the project.
“Ultimately, we want to provide the city maximum flexibility when awarding the project and giving options so we can work through how to structure that,” Dusak said. “We have all this information; let’s bid it, see what the costs come in at, then give the city flexibility to provide opportunities to deduct if it’s desired.”
Featured image courtesy: City of Naperville
Stay in the know — sign up for our daily news update!